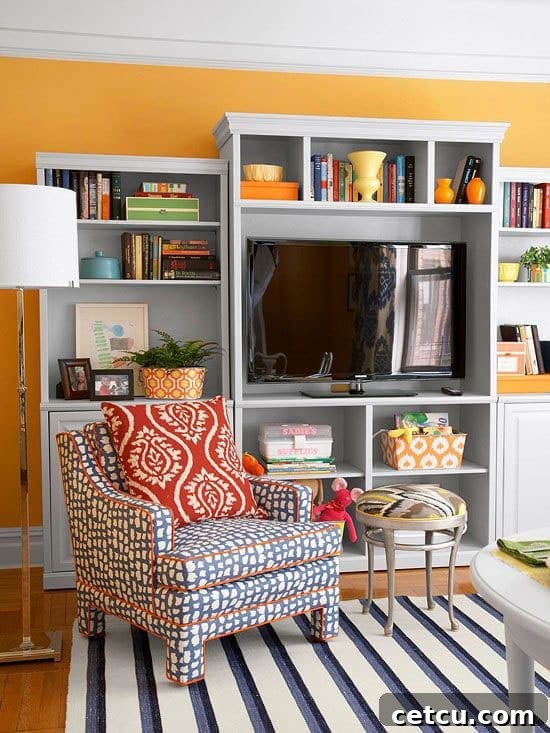
Stepping into a new home is always exhilarating, a fresh canvas awaiting your personal touch. This past summer, the move into our new house brought with it the thrill of expanded space and brand new rooms just begging for a makeover. While my enthusiasm for decorating is boundless, the thought of undertaking a full room makeover can be a little daunting. Luckily, the design world is brimming with wickedly talented home bloggers who seem to orchestrate room transformations in their sleep.
For our ambitious family room design project, my first instinct was to reach out to my dear friend, the incredibly skilled DIYer and designer, Jessica from Four Generations One Roof. I hoped she could lend her invaluable expertise and guide me through the nuances of our space’s potential. If you haven’t had the pleasure of discovering Jess, let me tell you, she’s an absolute hoot! She, along with her vibrant family, lives in a truly unique multigenerational home – a bustling household where ages range from 5 to 85. This isn’t just a living arrangement; it’s a dynamic community where DIY projects are a shared passion and family bond. Jessica generously shares captivating family stories, practical Do-It-Yourself tutorials, inspiring room makeovers, delightful craft projects, and candid glimpses into the joyful chaos of four generations thriving under one roof. Her ability to blend functionality with stunning aesthetics, especially within a lively family environment, makes her the perfect collaborator for our family room transformation.
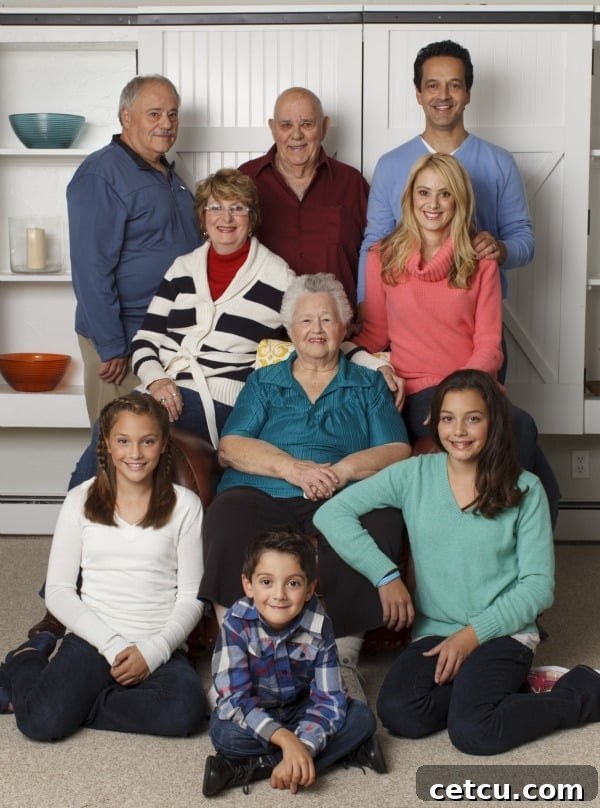
Given Jessica’s natural leadership and knack for orchestrating amazing DIY endeavors, it only made sense to hand the reins over to her for this exciting project. So, without further ado, let’s hear from Jess herself as she kicks off the design journey for our family room!

Getting Started: The Family Room Transformation Begins
Hi everyone! It’s Jessica here, from Four Generations One Roof. I was absolutely thrilled and, I must admit, a little flattered when Cheryl reached out and asked if I’d be interested in collaborating on her “new” family room makeover. Knowing my penchant for hands-on projects, I jokingly warned her that she might regret getting me involved, as my family and I practically DIY everything in our home. Her quick retort was priceless: “My husband might regret it, but I certainly won’t!” That settled it. With a shared laugh and a clear mandate, we were ready to dive in. So, let the transformation begin!
Assessing the Current Space: Identifying Design Challenges
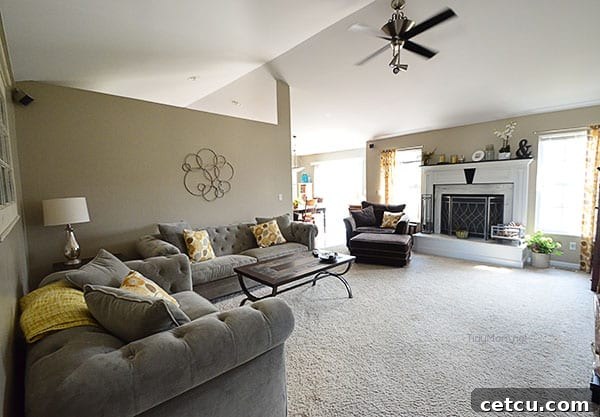
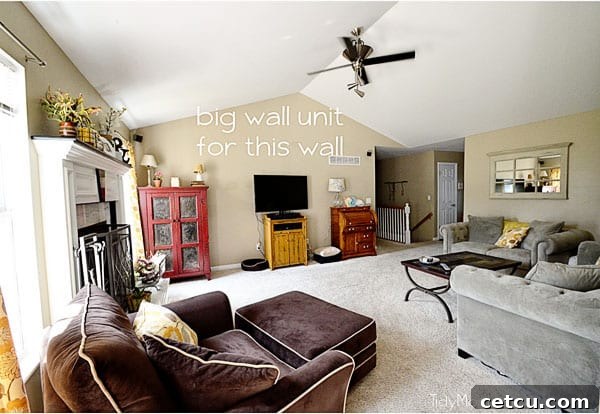
As many of you may know, Cheryl and her family settled into their beautiful new home just before the summer season. The space is warm and inviting, anchored by the gorgeous tufted sofas that Cheryl brought from her previous residence. These pieces, with their elegant lines and comfortable presence, fit perfectly into a corner of the family room. However, the existing wall color, a dark beige inherited from the previous homeowners, casts a somewhat subdued tone over the entire area. Cheryl readily agreed that the room craves a brighter, more expansive feel, and the most effective and immediate way to achieve this is through a fresh, lighter coat of paint.
The Indispensable DIYer: Meet Steve!
The very first question I posed to Cheryl, a critical one for any ambitious home renovation, was simple yet telling: “Is your husband handy? Like, can he actually swing a hammer?” Her enthusiastic reply of, “Oh yes!” was all the confirmation I needed. A capable DIY partner is a game-changer for projects of this scale, and it meant we could really dream big.
Allow me to introduce you to Steve, Cheryl’s charming husband.

Little did this poor man know the full extent of the exciting, and sometimes challenging, journey he was about to embark on! His handyman skills are about to be put to the ultimate test.
Navigating the Layout and Husband’s Priorities
Cheryl’s family room boasts a generously sized, open-plan layout, flowing seamlessly into the kitchen, stairway, and hallway. A notable feature is the large half-wall that subtly delineates the living room from the kitchen. The room’s somewhat rectangular shape, while offering ample space, presents a unique challenge for optimal seating arrangements. The primary hurdle, as Cheryl humorously explained, revolves around the non-negotiable placement of the television. Steve, her husband, has a firm requirement: the TV must be in direct, unobstructed view from his seat at the kitchen table. I couldn’t help but chuckle when she revealed his insistence on mounting the television on the largest available wall so he could effortlessly enjoy his meals and watch his favorite shows simultaneously. After all, a happy husband often translates to a smoother home life, right? 🙂
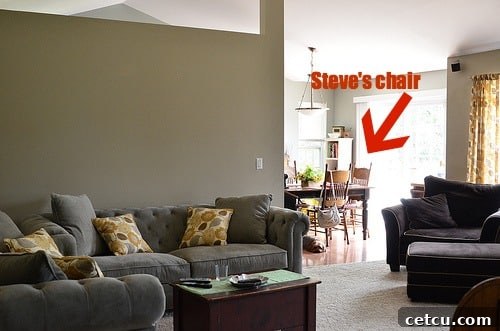
Indeed, poor Steve has quite the task ahead of him, especially with the extensive painting required for this room’s dramatic transformation.
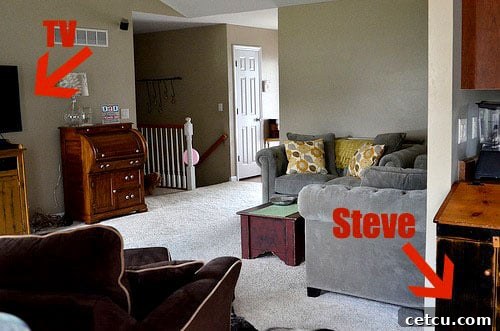
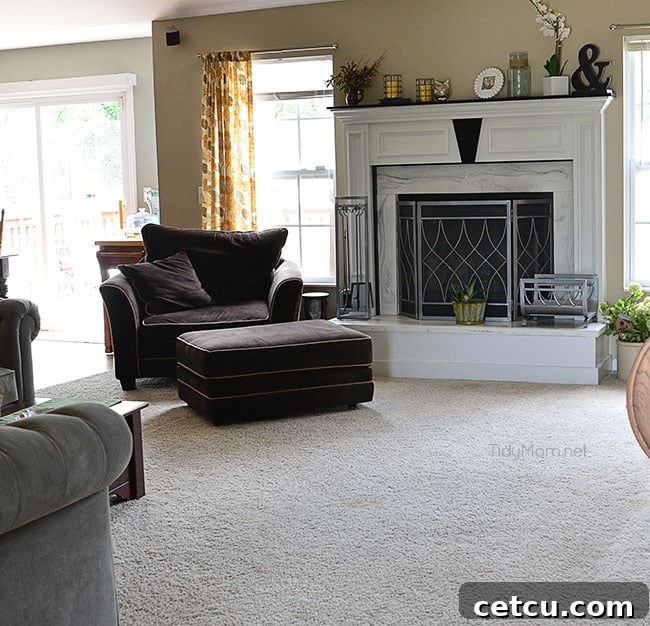
Another key item on the renovation list involves updating the seating. Cheryl has determined that the existing chair positioned in front of the fireplace is simply too bulky for the area, hindering the flow and balance of the room. She’s now on the lookout for a smaller, more proportionally appropriate accent chair that will beautifully complement her elegant tufted sofas. Chaaaaa-ching, Steve! Your wallet might feel a little lighter, but the room will thank you.
The Design Vision: Crafting Coastal Eclectic Elegance
So, here’s the exciting part – the design direction we’re envisioning for Cheryl’s family room. Cheryl is drawn to a captivating blend of aqua blues, vibrant coral accents, and an eclectic mix of elements, all with a subtle hint of coastal charm. She adores the beach and its serene aesthetic, but she’s keen to ensure the overall theme avoids being overtly “beachy.” The goal is to cultivate a clean, crisp atmosphere infused with warm-toned elements. This delicate balance will ultimately create an elegant yet supremely casual and inviting space – precisely what Cheryl hopes to achieve for her family.
To kickstart our creative process and ensure we’re both aligned, we’ve spent several weeks meticulously pinning inspirational images to the “family room ideas” Pinterest board. This digital collaboration has been incredibly effective; gathering ideas and inspiration on Pinterest is an indispensable method for organizing thoughts, refining preferences, and pinpointing exactly what resonates most with your personal style. It’s a visual blueprint that helps bring abstract ideas into concrete design plans.
Follow Family Room Ideas by Cheryl Sousan | Tidymom.net on Pinterest
Color Palette Inspiration: Aqua and Beyond
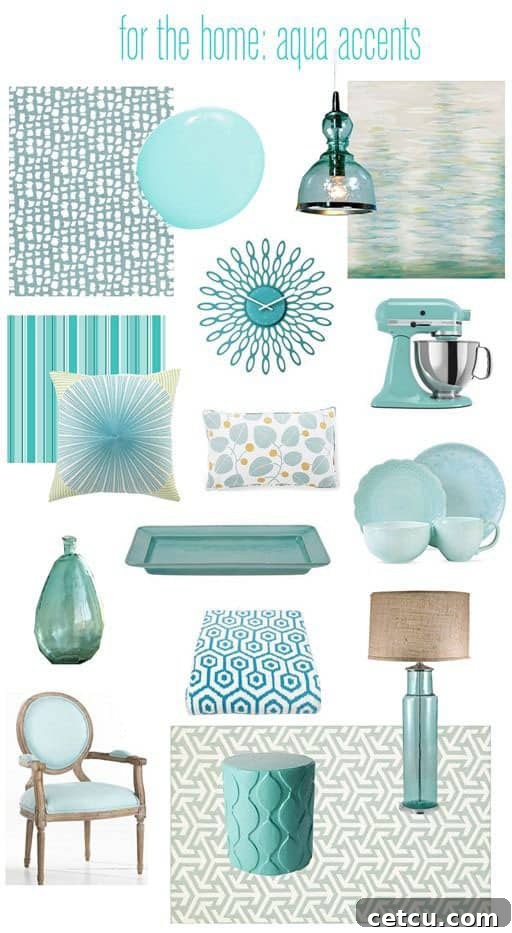
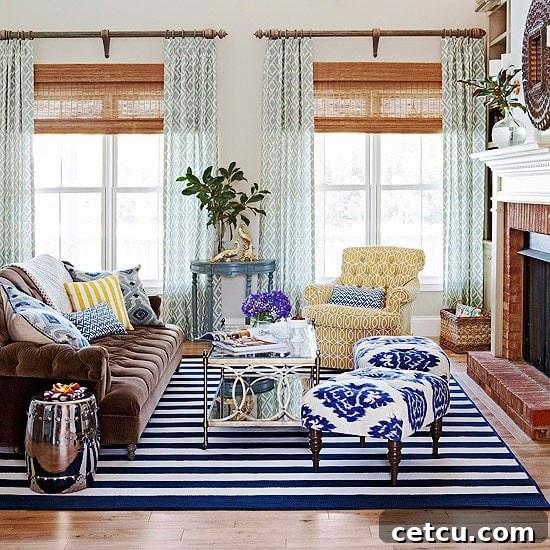
One particular inspiration that immediately caught Cheryl’s eye was this stunning aqua color palette, expertly curated by Kate from Centsational Girl. It perfectly embodies the fresh and airy feel we’re aiming for.
Drawing from my own design experience, I shared a glimpse into my personal family room, a space my family and I transformed over a year ago. Our original family room suffered from being dark and dated, resulting in a rather uninspiring area for relaxation. The game-changer for us was the installation of wide pine planks on one wall, which completely revolutionized the room’s character. Despite its large size, the room previously lacked warmth, and these planks instantly infused the much-needed sense of coziness. Cheryl absolutely loves the concept of a wooden wall treatment and deeply appreciates the harmonious white, blue, green, and tan color tones we incorporated, aligning perfectly with her desired aesthetic.
Another inspiring color palette we explored features a slightly darker, yet still captivating, blue theme. Since Cheryl’s existing couches are a sophisticated steel gray, introducing yellow for accent pieces would create a beautiful, vibrant contrast. And speaking of exciting additions, Cheryl has already found and decided to purchase a very similar rustic coffee table, which will anchor the seating area with its charming character. Eeeek, Steve! It’s never a good sign when I get involved in these projects; I absolutely love helping people spend their money!
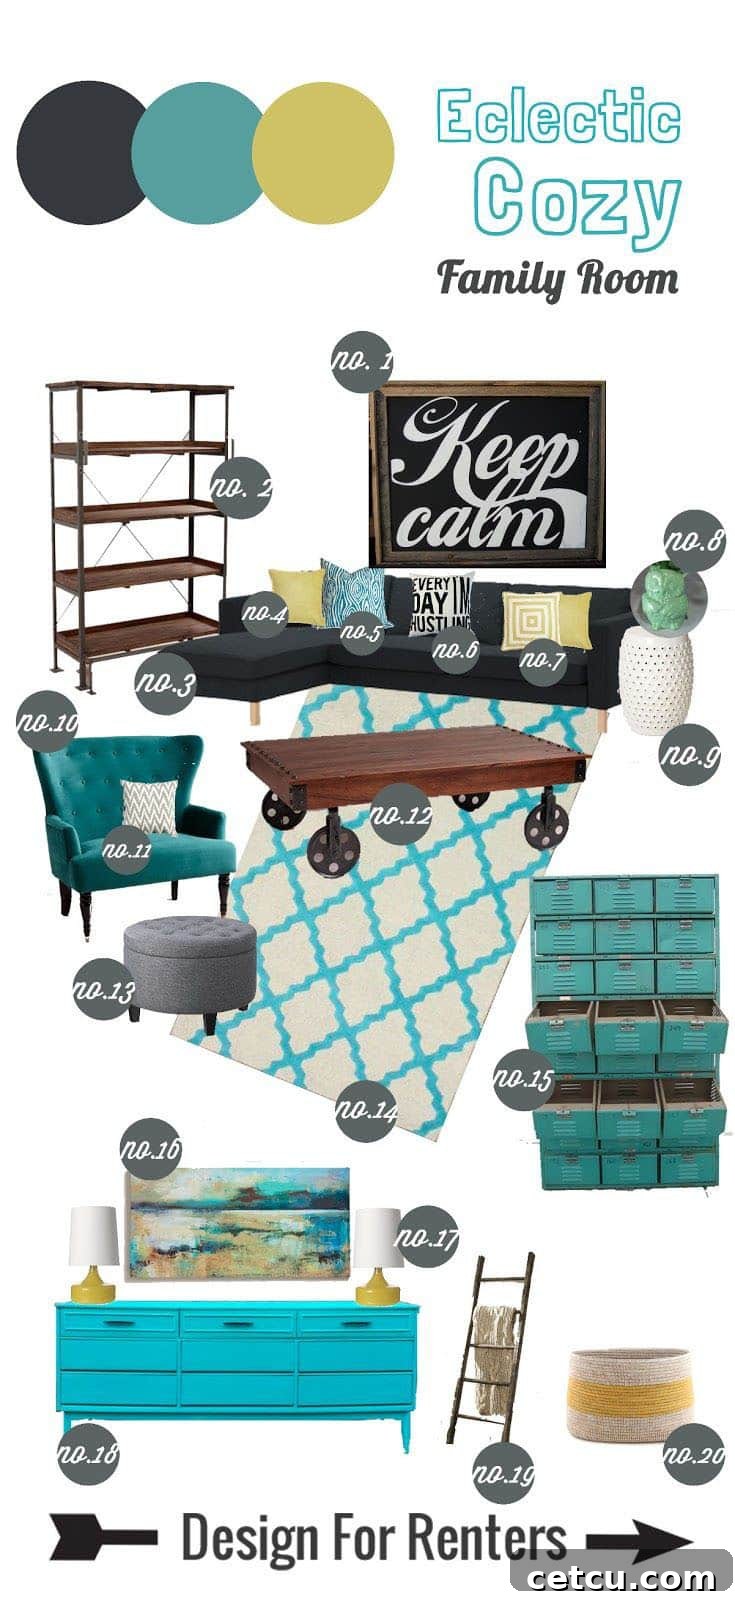
What truly captivates me about this particular inspiration is the masterful mixing and matching of colors and patterns. It creates a dynamic and visually rich environment without feeling overwhelming – a key element we aim to replicate.
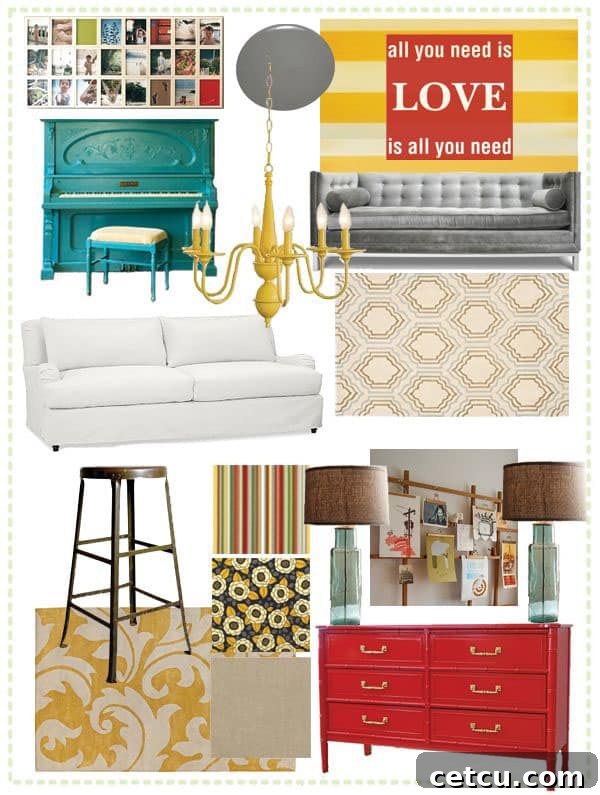
Cheryl also discovered a fantastic mood board created by Ashley at The Handmade Home, which perfectly showcases how to integrate pops of bright colors while still utilizing sophisticated gray and blue tones as a foundation.
Functional and Stylish Solutions for the Family Room
Addressing the most prominent feature in the room, the large wall designated for the television, Cheryl is planning to acquire a dedicated media center. This piece will be carefully selected to be perfectly conducive to the size of the wall, providing not only an ideal housing solution for the television but also ample storage for kids’ games, toys, and various other media components. A well-chosen media center will transform this large wall into a cohesive and functional focal point.
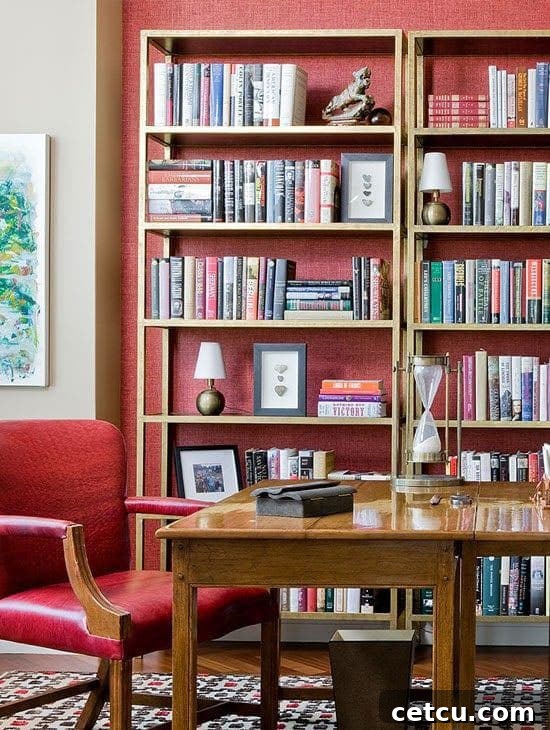
Depending on the final media center selection, we are also considering stunning additions to flank it. Imagine, for instance, a pair of gold étagères coordinated with sophisticated textured wallpaper. This combination would be absolutely beautiful on that expansive wall. Such pieces not only offer the height necessary for such a large wall, creating visual interest and balance, but they are also perfect for displaying treasured books, stylish storage baskets, and an array of curated design accessories, enhancing both form and function.
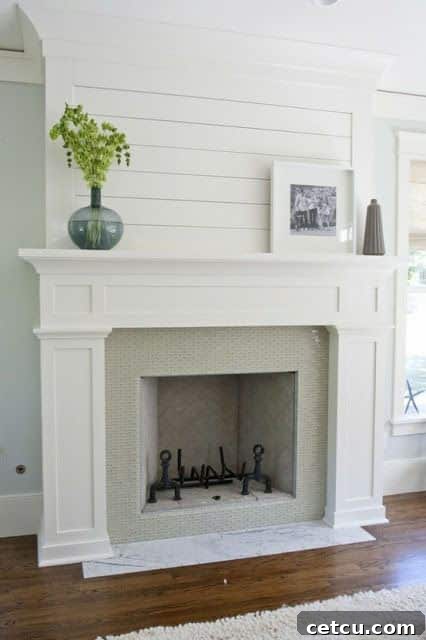
I am particularly enthusiastic about the idea of adding wide pine planks or some other form of architectural wall treatment. Personally, I believe it will significantly enhance the coziness of the room and inject much-needed character into this generous space. Consider the room pictured below, which shares a remarkable similarity to Cheryl’s fireplace wall, flanked by impressive floor-to-ceiling windows. I envision a sophisticated plank wall treatment installed above the mantel, perfectly finished with elegant 5-inch crown molding. This thoughtful detail would create a stunning focal point and truly elevate the design. Don’t you agree?
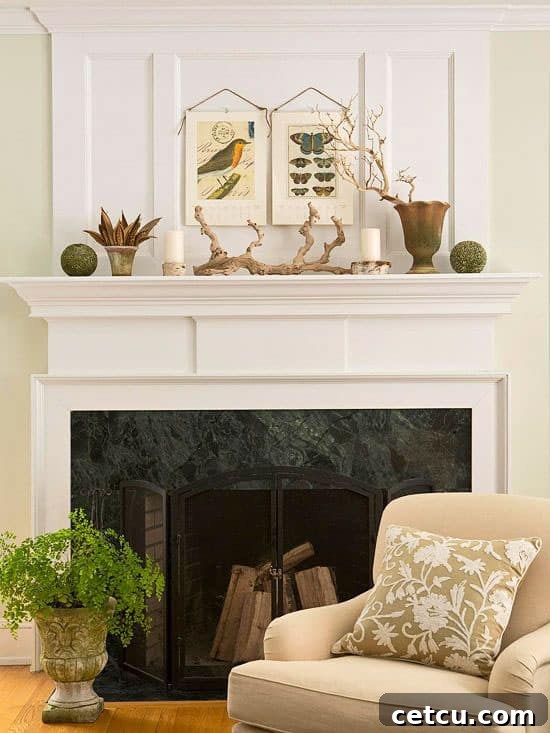
Here’s another compelling example of the transformative power a wall treatment can bring to a fireplace. It transcends a mere functional element, elevating it into a bespoke design piece – a true focal point for the entire wall. This approach dramatically enhances the aesthetic appeal and adds a layer of sophisticated craftsmanship. Do you concur?
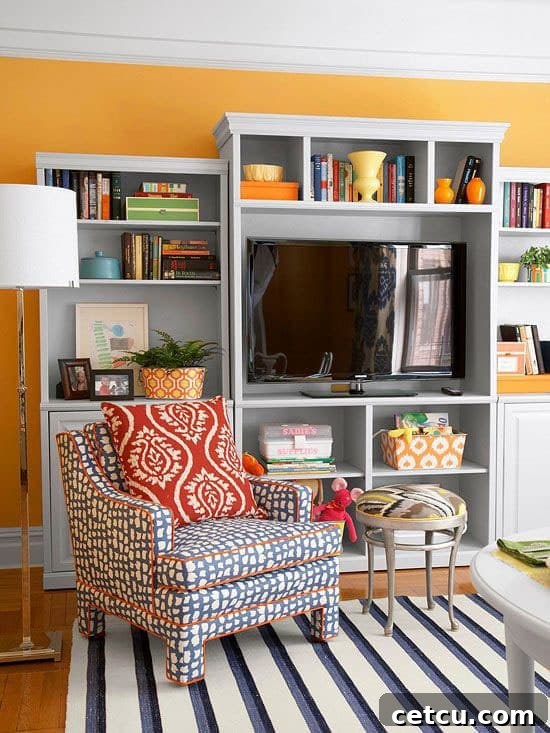
As the television wall represents the largest expanse in the room, it’s crucial for the media center to take center stage. This ensures the room looks cohesive, collected, and perfectly in sync with all the other carefully chosen design elements. A media center similar to the one depicted below would seamlessly integrate along that wall, providing both open and closed door storage options. The open shelves will offer elegant display areas for beautiful decorative items, while the closed cabinets can discreetly hide away toys, games, and other media components, maintaining a tidy and organized aesthetic.
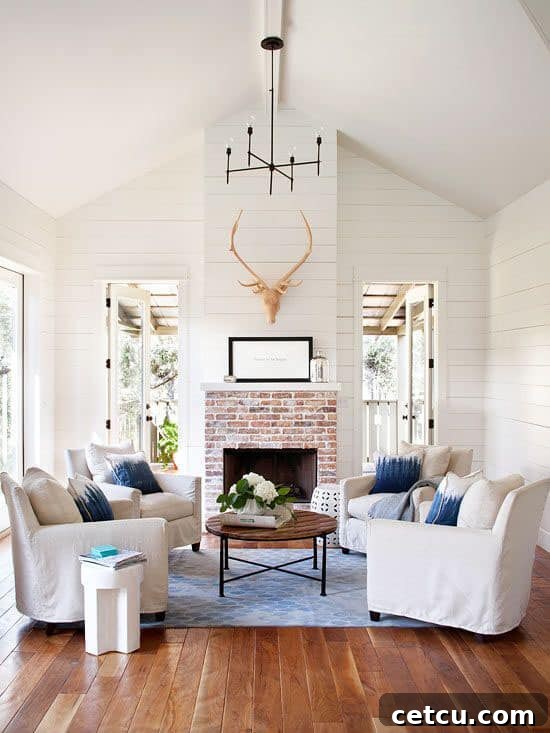
Steve, if you manage to pull off these ambitious projects, you will undoubtedly be crowned the rockstar husband of 2013 in the blogosphere! Imagine a full room adorned with planks! Oh my, the sheer dedication and skill required for such a transformation!
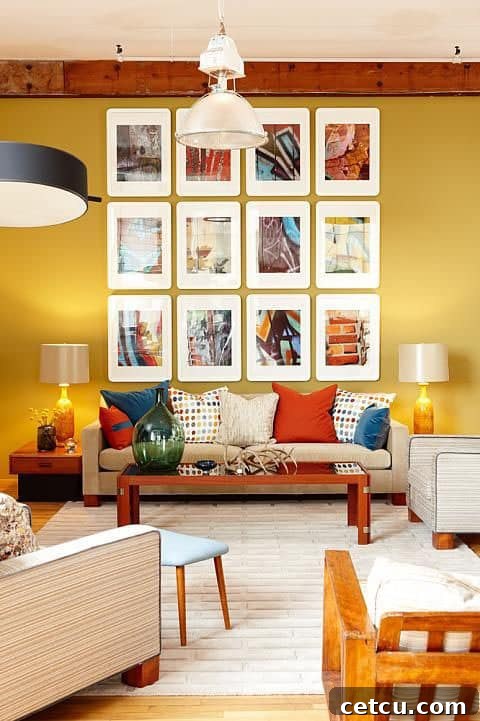
To further enhance the aesthetic appeal and establish a compelling focal point within the seating area, a thoughtfully curated gallery wall above the couches would be ideal. Given the impressive height of the walls in Cheryl’s family room, a substantial wall gallery, similar to the inspiring example below, would be perfectly suitable and create a dramatic visual impact.
The Makeover Journey: Anticipation and a Rockstar Husband
We’ll be back periodically to share more exciting ideas, reveal our chosen color schemes, and, of course, provide updates on Steve’s valiant progress! Remember how cheerful and cute Steve looked at the beginning of this journey? Well, he recently confessed to Cheryl, “Who is this Jessica girl? She needs to go away!” Hehe! That sentiment is all too familiar; my own dad and husband often utter similar pleas when I embark on my DIY projects. But there’s absolutely nothing wrong with dreaming big and pushing the boundaries of what’s possible in home design, right?

Cheryl & kids – top, Steve – bottom left, me (Jess) – bottom right
The family room makeover at the “Tidymom” household is officially underway and poised to undergo a truly dramatic transformation. Cheryl and her wonderful kiddos are absolutely buzzing with excitement, eagerly anticipating the incredible work their “dad” is about to bring to life. Stay tuned for all the developments!
Follow along with the entire journey and get more inspiring DIY and design content from Four Generations One Roof Blog! Connect with us on social media for daily dose of inspiration: Facebook | Twitter | Pinterest | Instagram | Google+

A huge thank you for all your incredible input and brilliant ideas, Jess! We’ve already started the exciting process of selecting the perfect paint color for the walls, and the energy to get this project moving is palpable. I promise to keep all of you wonderfully informed and updated as we progress through each stage of this renovation. In the meantime, I would absolutely love to hear your thoughts and any suggestions you might have. Please feel free to share them in the comments section below!